South and west London

Designed, Built and Fitted by One Firm

Kitchens and bathrooms across south and west London, designed in our Wandsworth showroom and fitted by our own team. One project manager from the first measure to the final clean, and a fixed price that does not move once the drawings are signed.

Since 2004
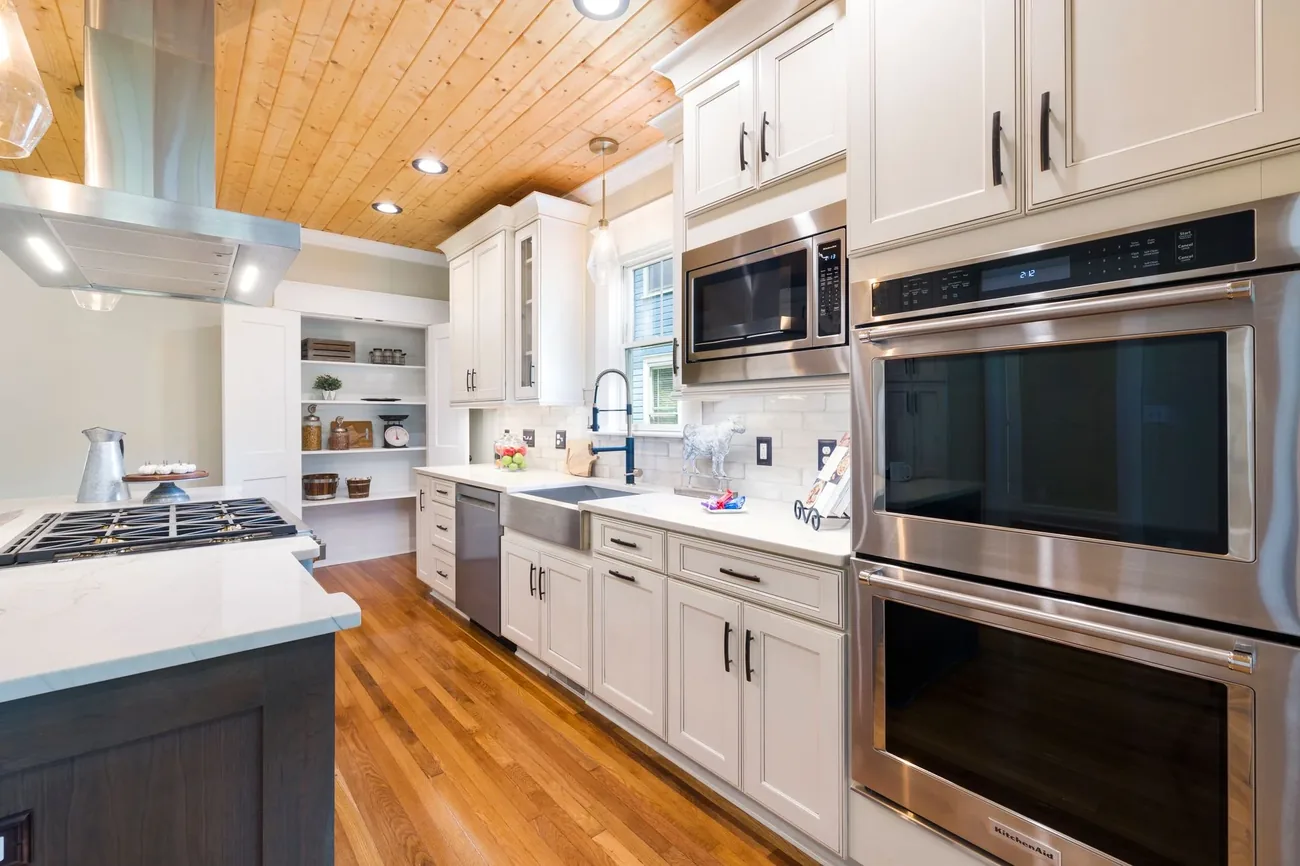
A white shaker kitchen under a timber ceiling

Rooms

Six Kinds of Room, One Standard of Finish

Prices are typical starting points for a London home, fitted, including the strip out and making good. Yours is fixed once the drawings are signed.
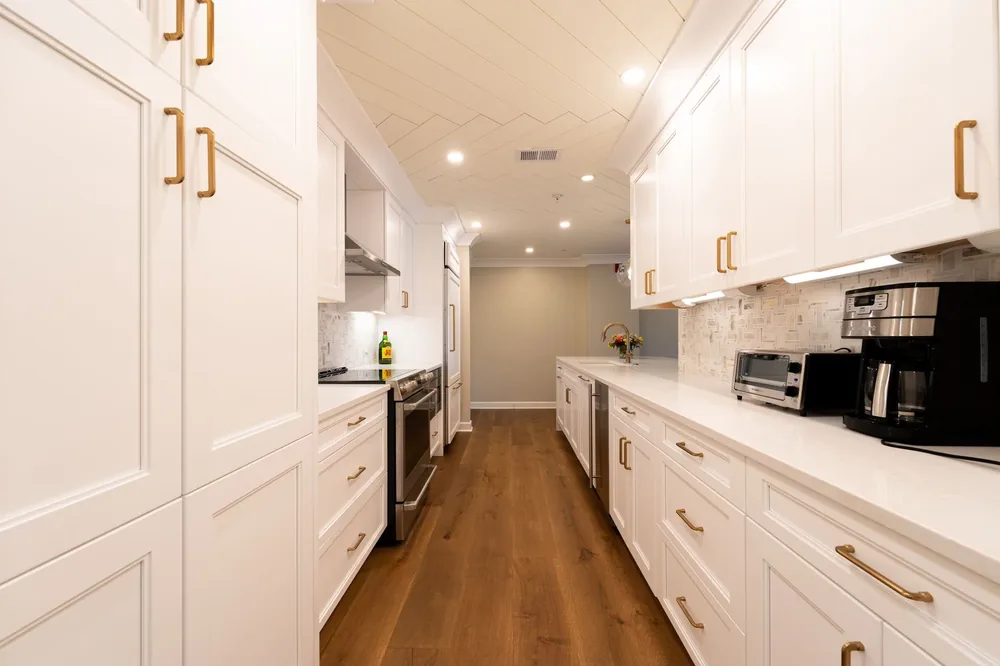
Most popular A long white shaker galley kitchen with brass handles

Shaker kitchen

Hand painted, Quartz tops, Soft close

Weeks: 3Finish: PaintedFrom: £18,500
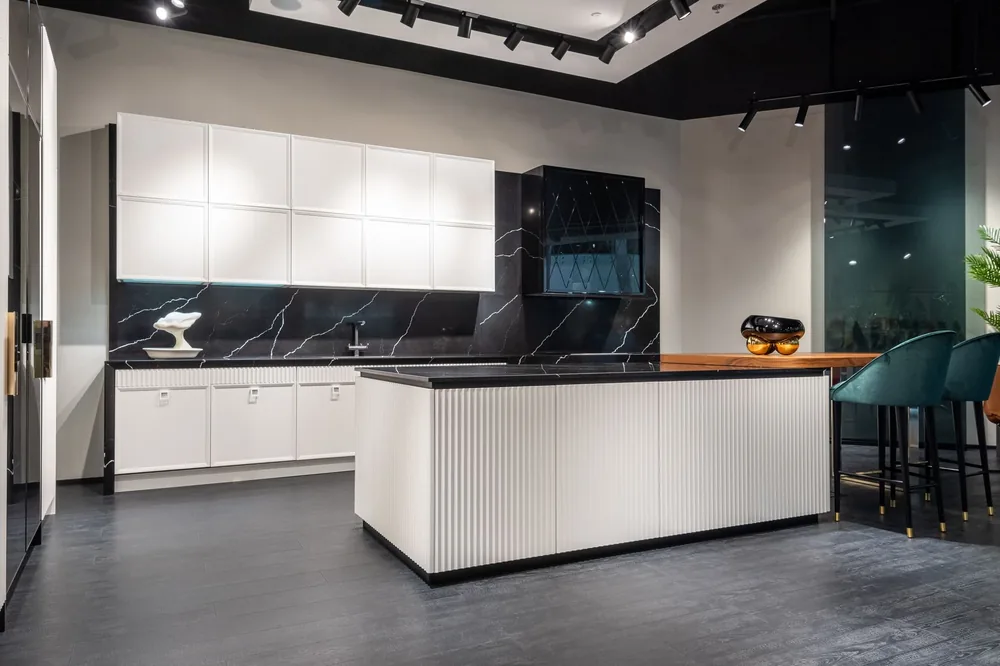
A handleless white kitchen with a dark stone island

Handleless kitchen

Matt lacquer, Island, Integrated

Weeks: 3Finish: LacquerFrom: £22,000
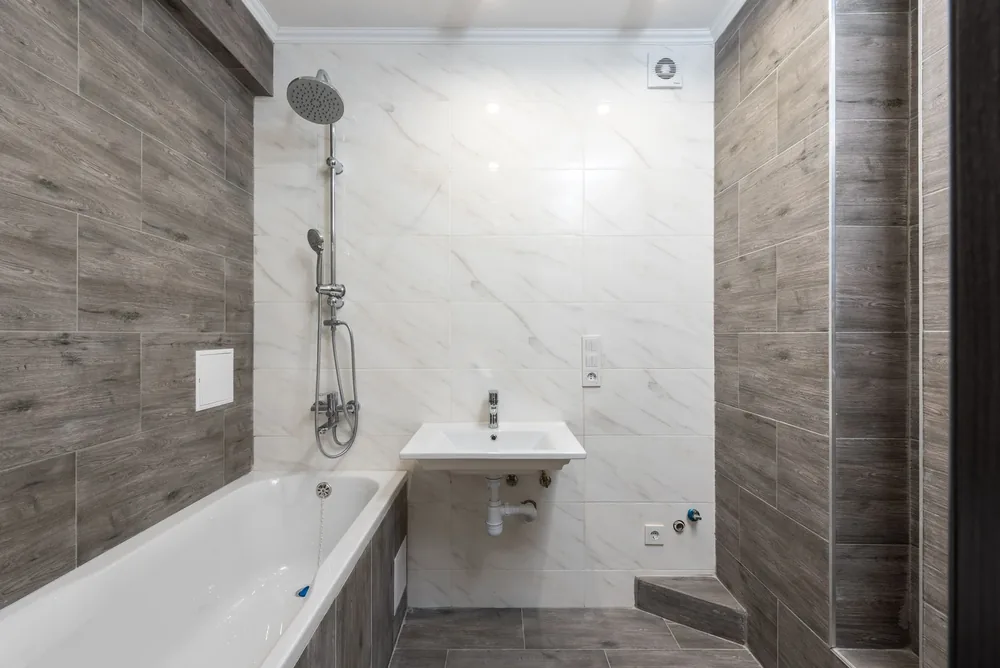
Best value A marble effect family bathroom with bath and shower

Family bathroom

Bath, Shower screen, Full tiling

Weeks: 2Finish: PorcelainFrom: £9,500
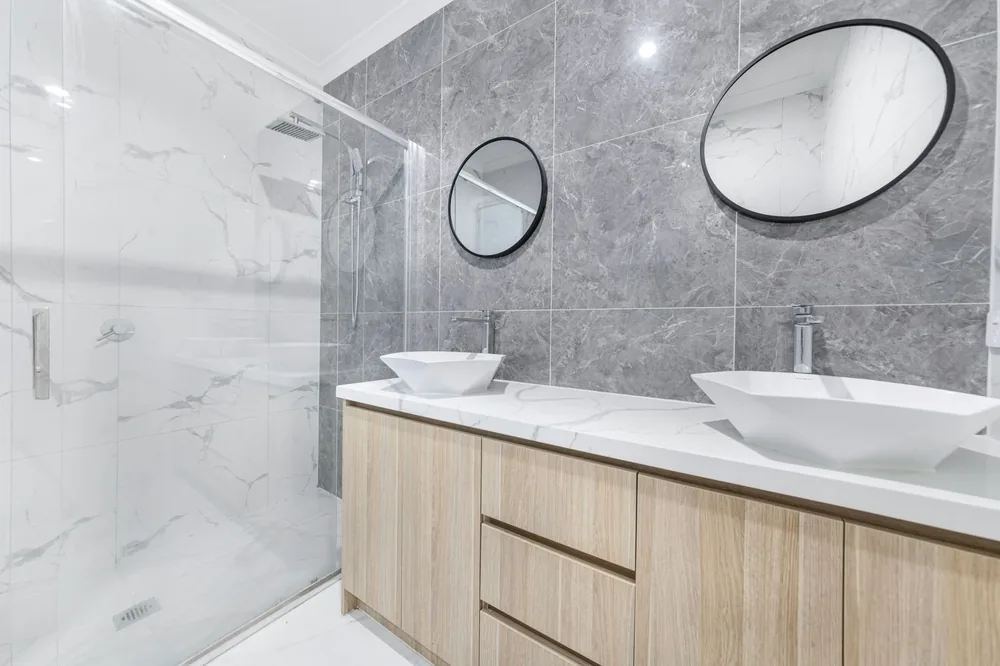
Signature A marble en suite with twin basins and round mirrors

Master en suite

Walk in shower, Twin basins, Heated floor

Weeks: 3Finish: Marble effectFrom: £14,000
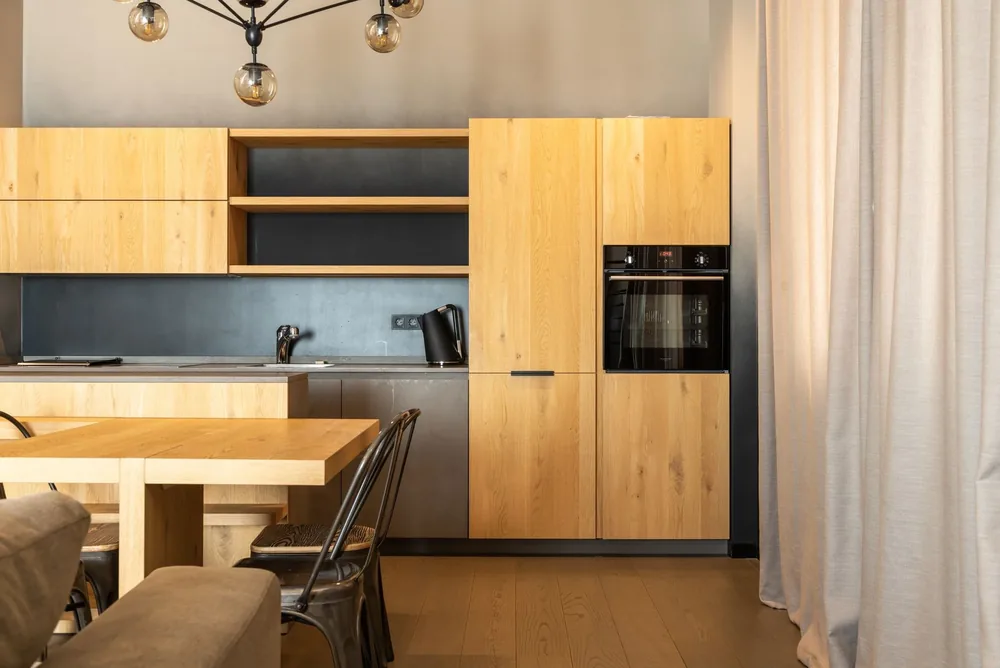
A warm oak kitchen in daylight

Oak kitchen

Oak veneer, Larder, Breakfast bar

Weeks: 3Finish: Natural oakFrom: £20,500
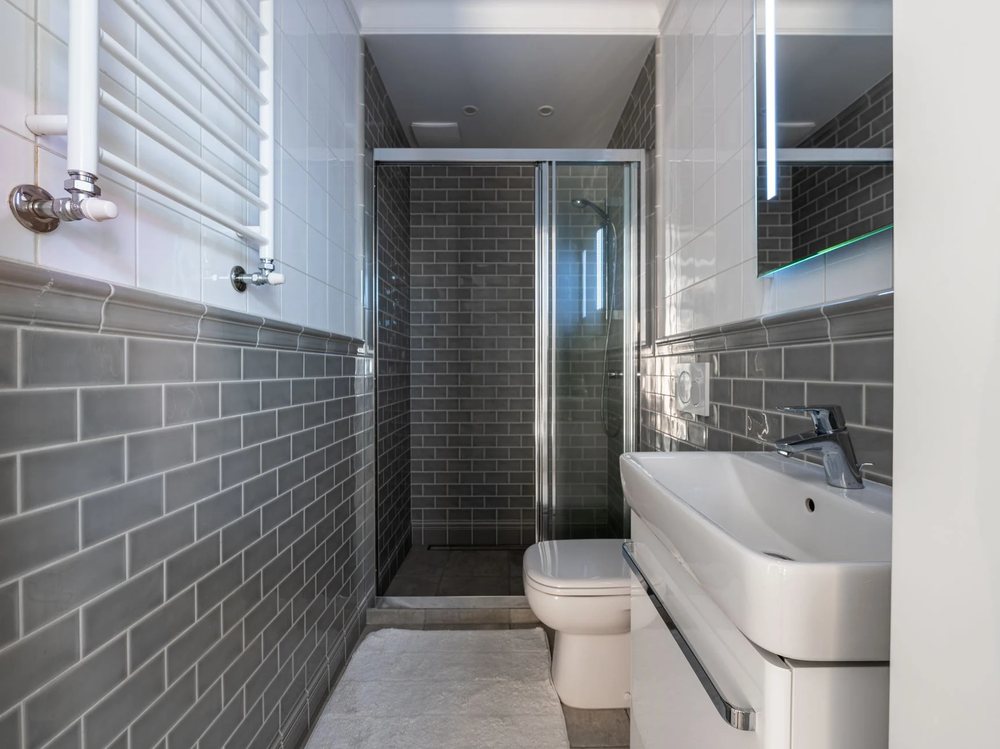
A compact tiled shower room

Shower room

Compact, Wall hung, Tiling

Weeks: 1Finish: PorcelainFrom: £5,800

Every project

The Five Things We Never Skip

None of these are extras, and none of them get dropped when a project runs tight.
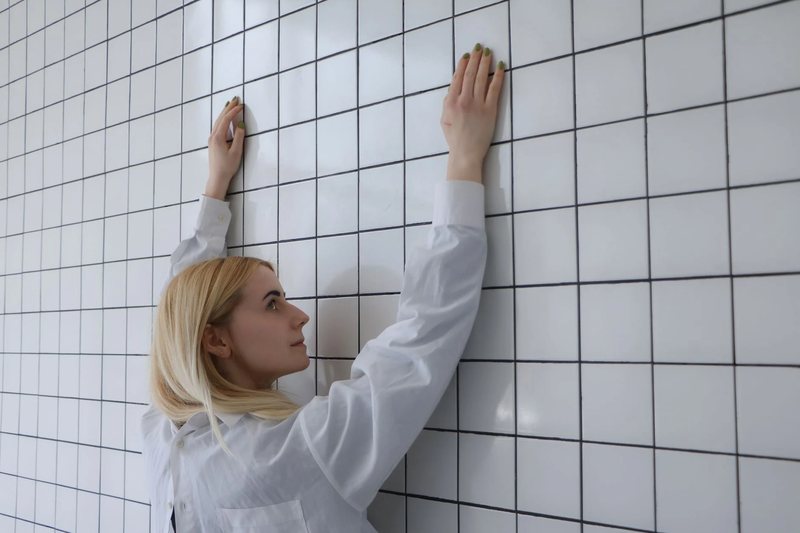
A fitter setting wall tiles by hand

Our own fitters

The same team from strip out to handover, and nobody turning up you have not met

A designer working through the drawings

One project manager

One name and one number from the first measure to the final clean
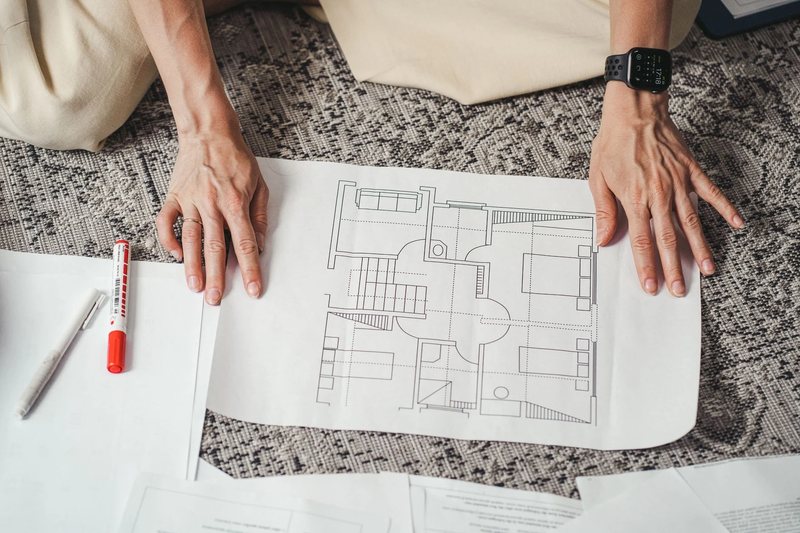
Hands on a room plan beside a pencil

Measured twice, built once

A laser survey before a single cabinet or tile is ordered
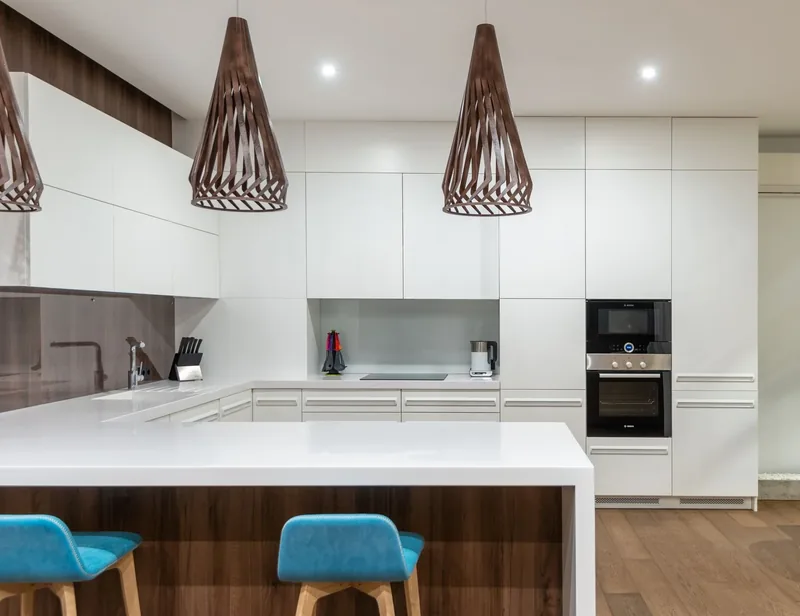
A white kitchen with stone worktops

Stone templated on site

Worktops cut to the actual walls, not the drawing of them
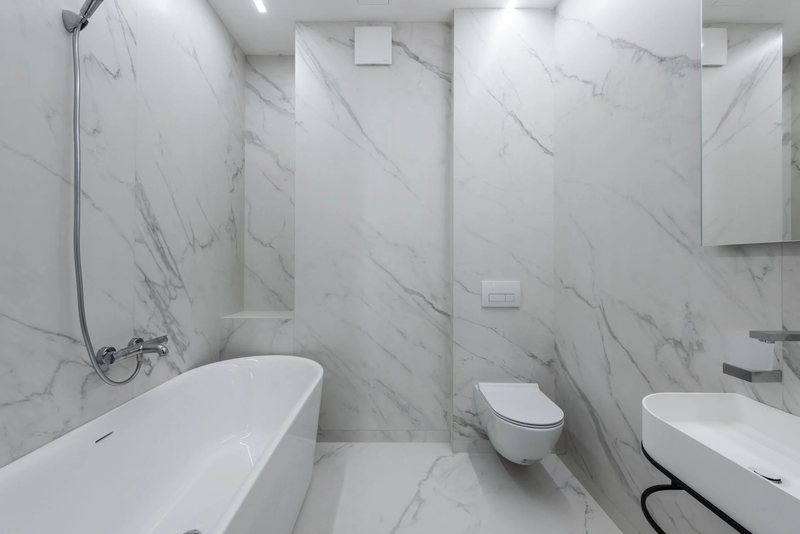
A spotless finished marble bathroom

Handed back clean

The room ready to use on the last day, not ready to clean

How it runs

What Happens and When

A new kitchen or bathroom has an order to it. Get it wrong and the tiler waits for the plumber who waits for the electrician.
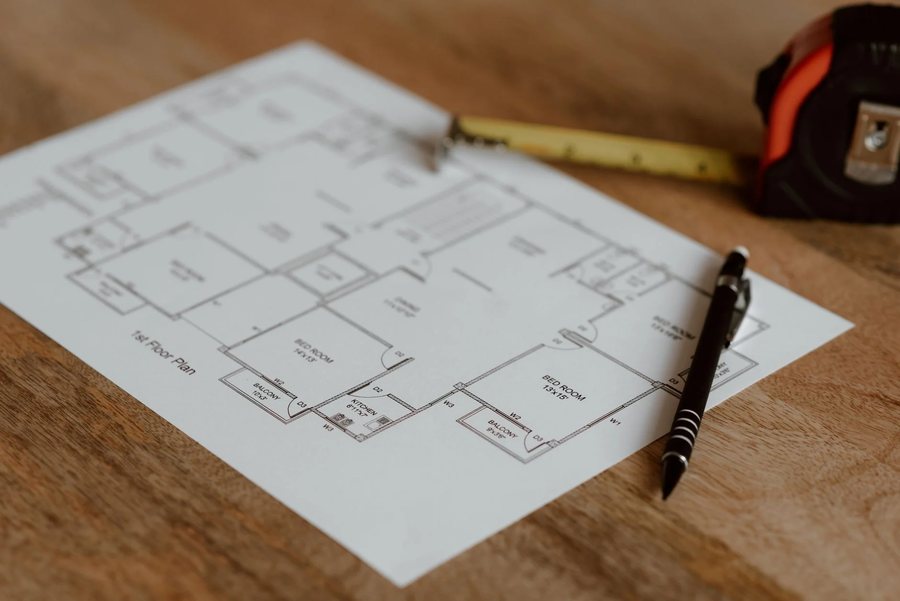
A floor plan with a tape measure

Week 0, the design visit

We measure, listen and draw. You get plans, elevations and a fixed price, and nothing is ordered until you have signed them.
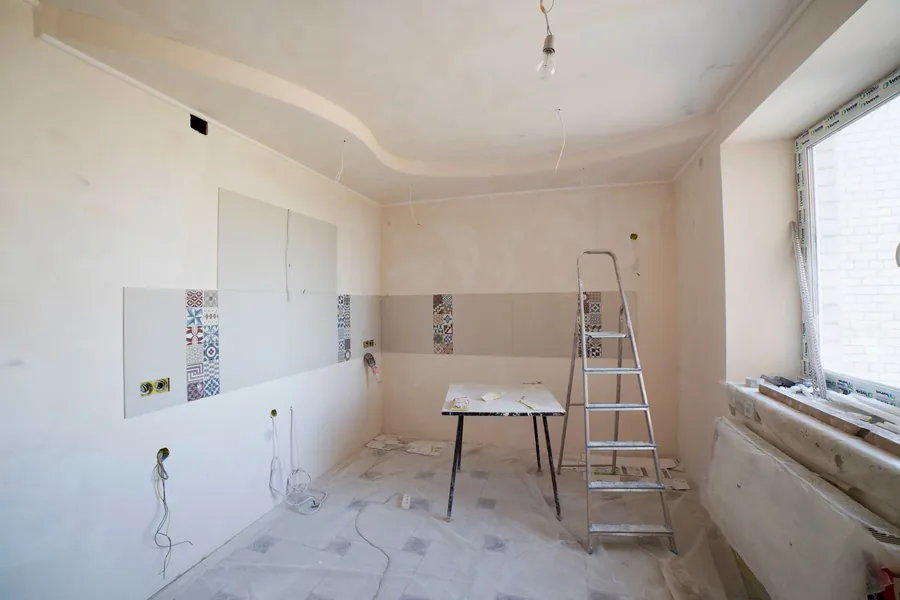
A bathroom stripped back ready for first fix

Week 1, strip out

Old units, tiles and ceiling down, walls back to the brick, and the skip gone before the weekend.
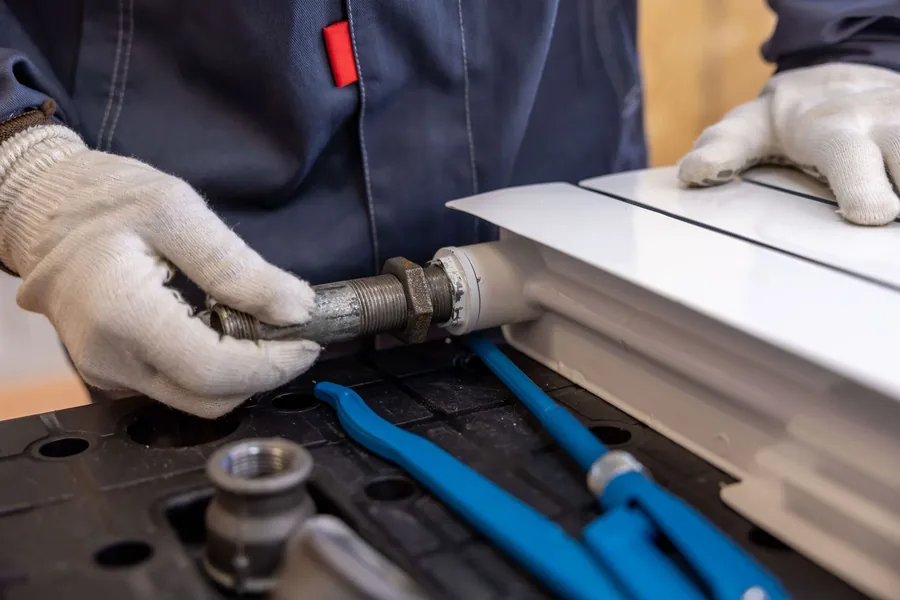
Gloved hands fitting plumbing connections

Week 1, first fix

Plumbing and electrics moved to the new layout, pipes pressure tested, and every socket where the drawings say it goes.
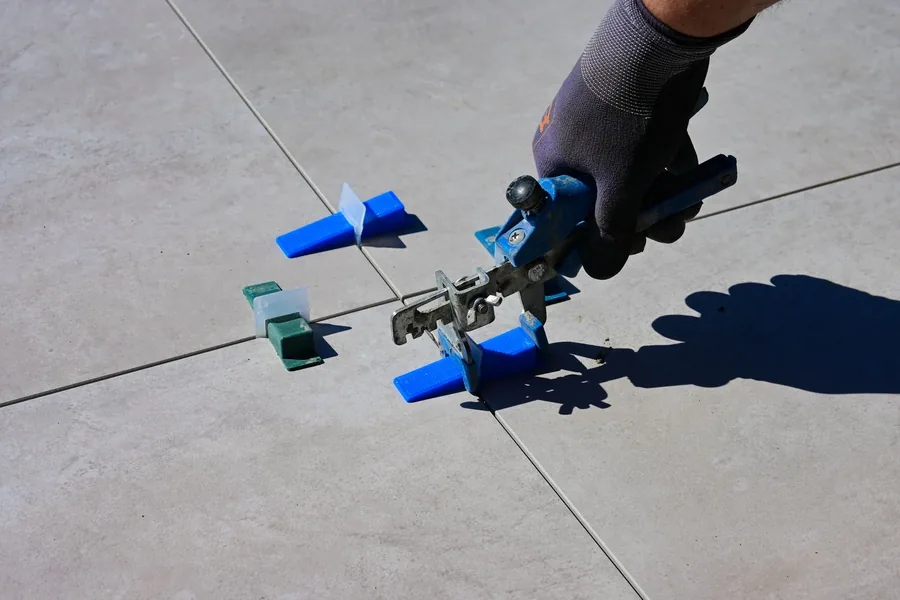
Floor tiles being levelled with clips

Week 2, floors and walls

Walls skimmed flat, underfloor heating laid, and the floor down and level before a single unit goes in.
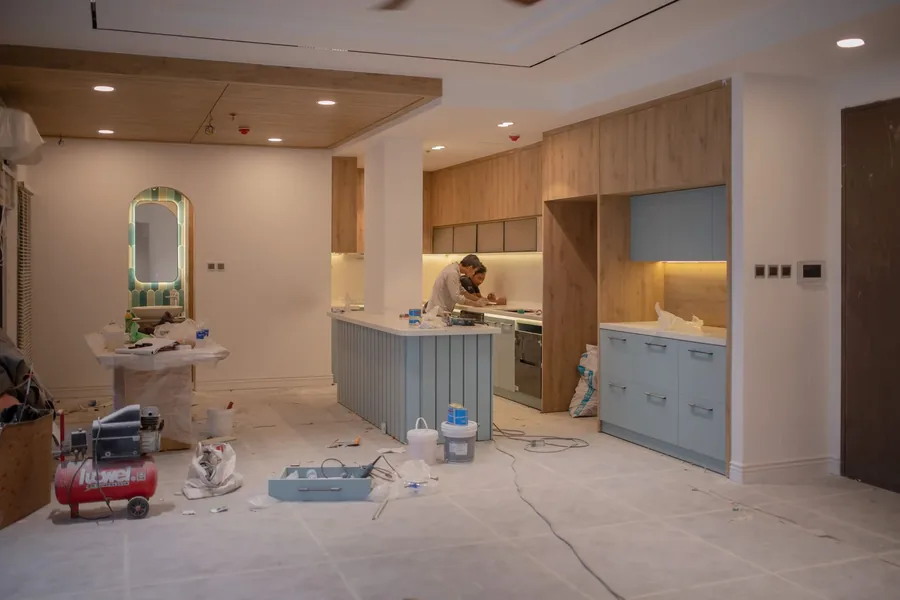
A kitchen part way through fitting

Week 2, the fit

Cabinets levelled to the millimetre, worktops templated on site, and doors hung and adjusted until every gap matches.
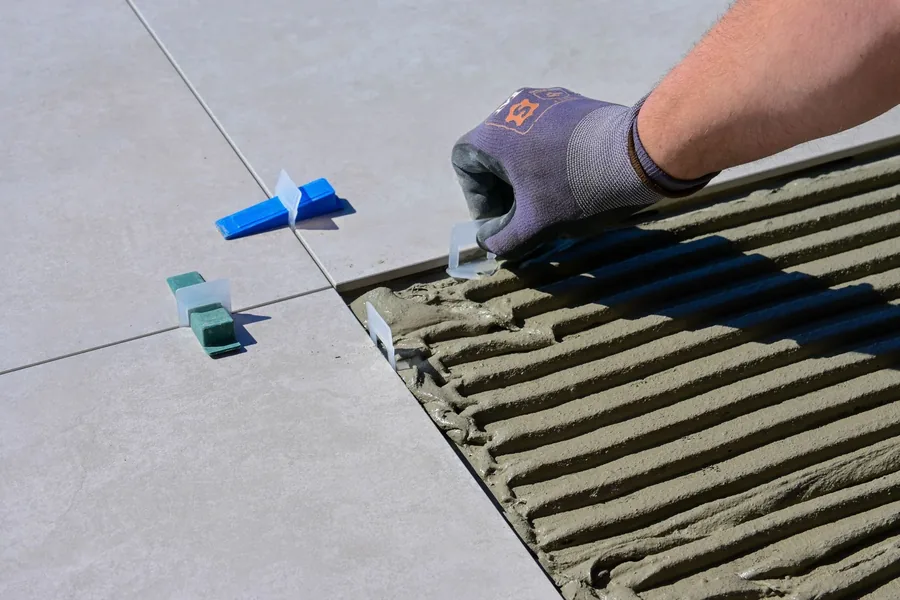
Wall tiles set with levelling clips

Week 3, worktops and tiling

Stone worktops fitted from the template, splashbacks and walls tiled, and every appliance connected and tested.
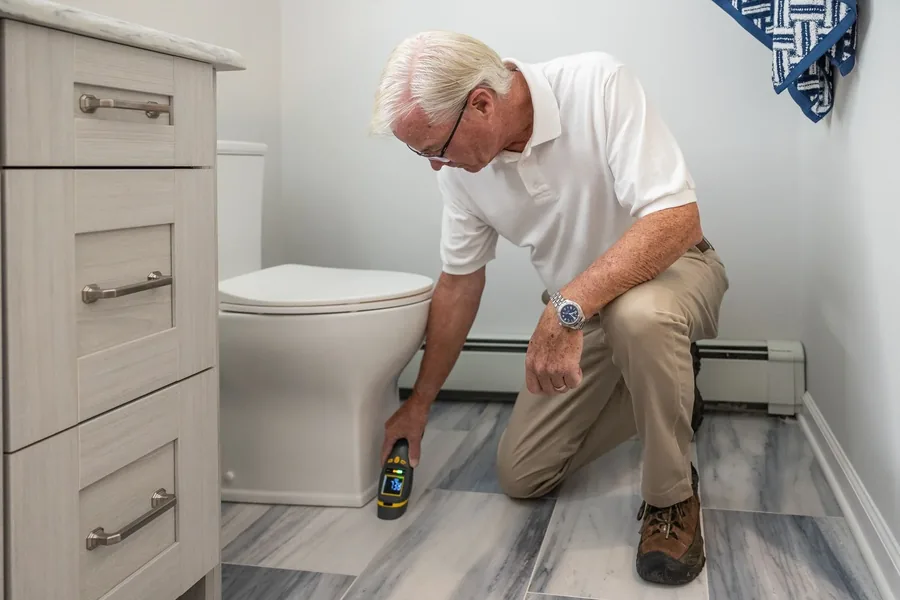
A final check of a finished bathroom

Week 3, handover

A deep clean, a walk round with your project manager, and every guarantee and manual in one folder.

Book a design visit
Book a Free Design Visit

Send a photo of the room and a rough idea of what you want. We come out to measure within the week, and the design visit costs nothing.

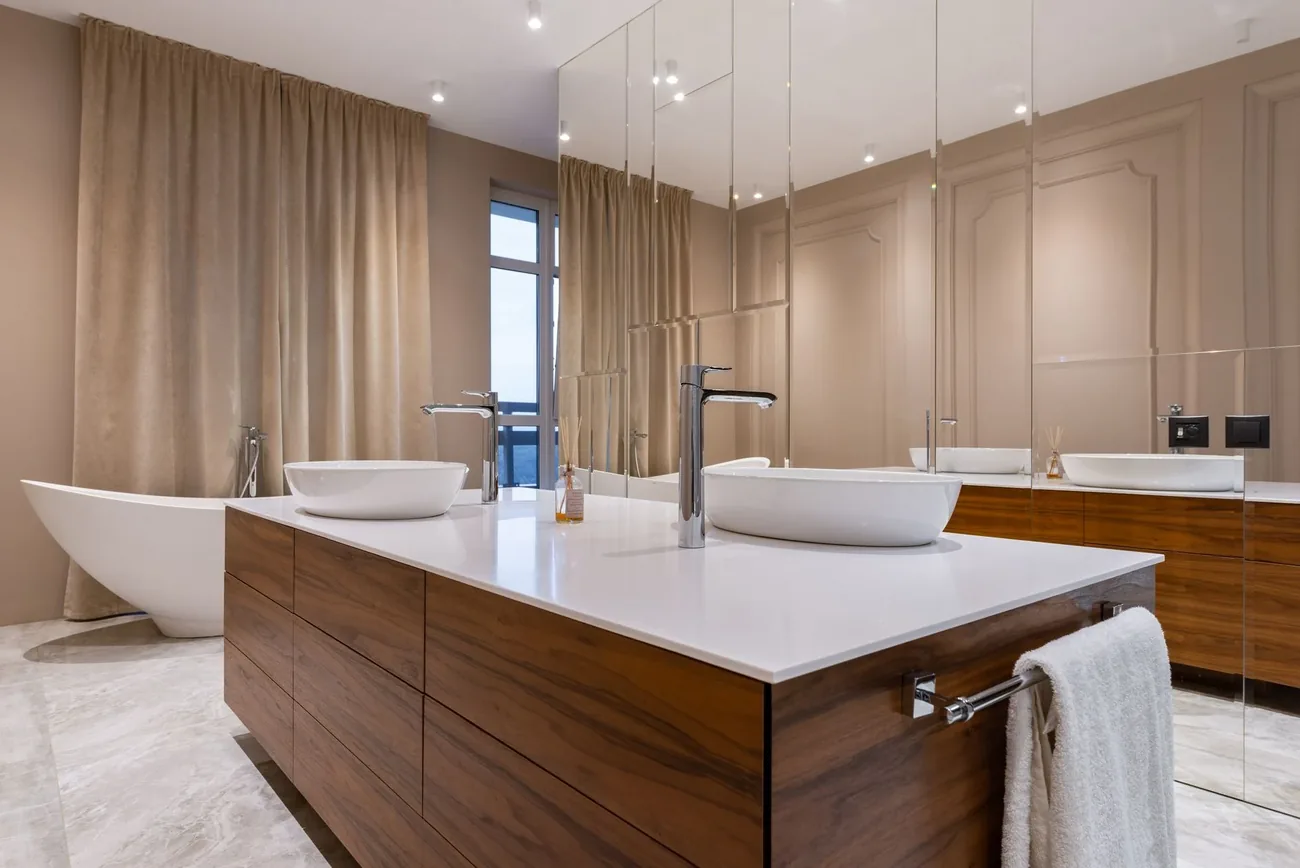
A luxury bathroom with a freestanding bath and walnut vanity